BIM for Structure
Building Information Modeling integration for precise structural coordination, clash detection, and optimized construction workflows.
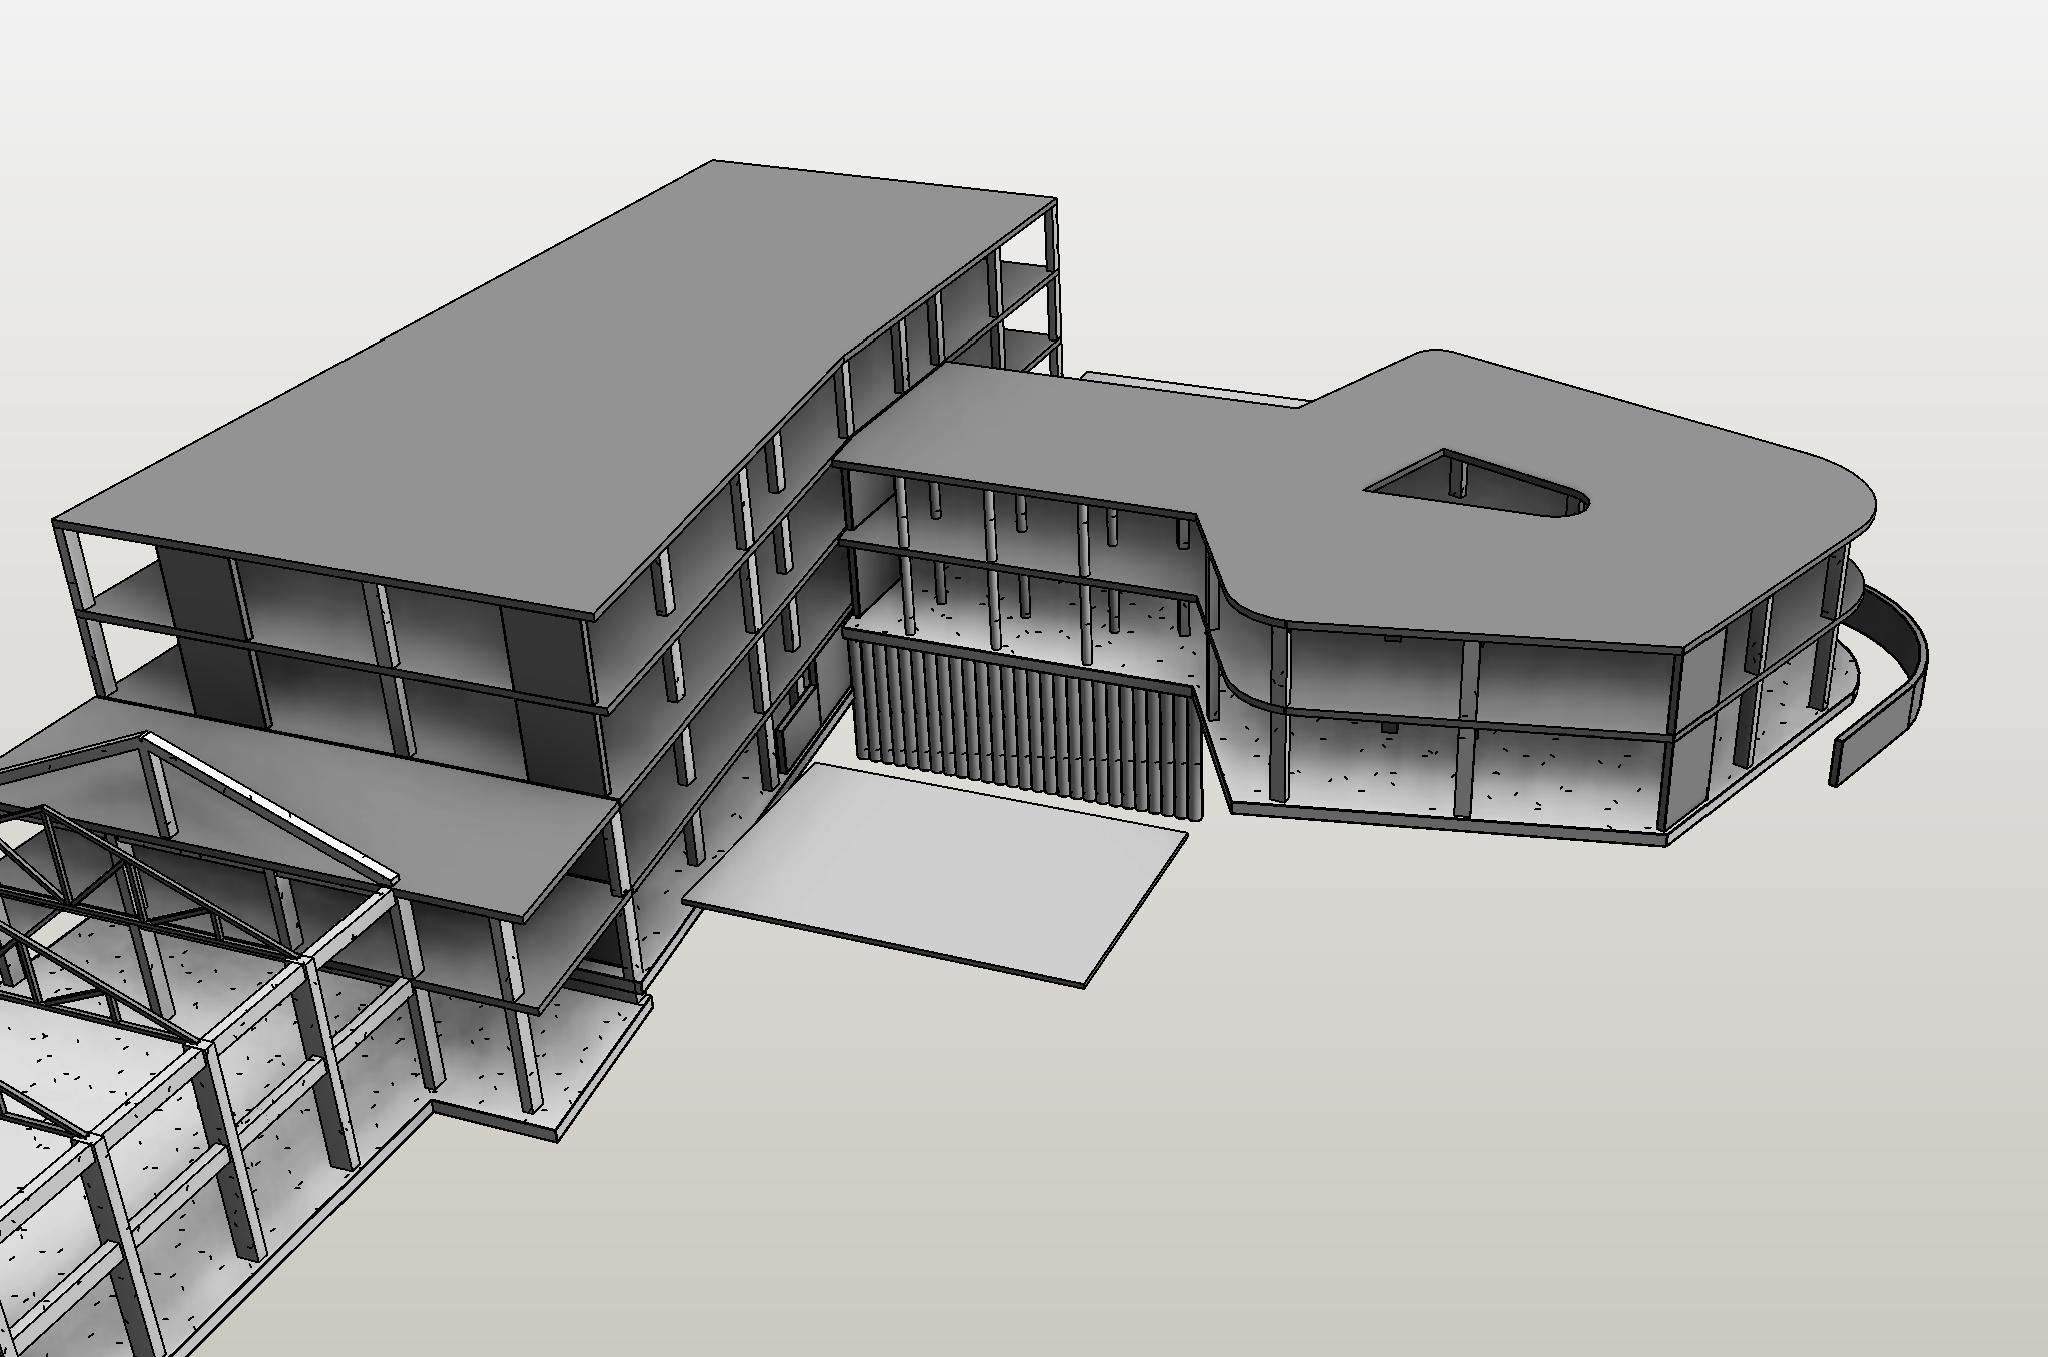
We deliver structural BIM models that the whole project team can rely on — for coordination, quantities, construction sequencing and as-built documentation.
Because our analysis and BIM models are connected, design changes flow through to drawings and quantities without manual rework.
What we deliver
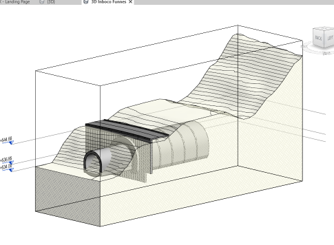
- Full 3D structural BIM model
- Clash detection and multidisciplinary coordination
- Modelling by construction sequence
- Quantity take-off and volumes for cost estimation
- Drawings extracted from the model
- As-built documentation
How we work
- 01
Brief & review
We review your drawings, data and requirements, and agree scope and schedule.
- 02
Concept
We propose the approach and build the first model or prototype.
- 03
Design & verification
We develop, optimise and verify the solution, with clear documentation.
- 04
Delivery & coordination
We deliver drawings, reports or tools and coordinate with your team.
- 05
Ongoing support
We stay available for questions, changes and site issues until completion.
Need help with BIM for Structure?
Tell us about your project and we'll prepare a tailored proposal.